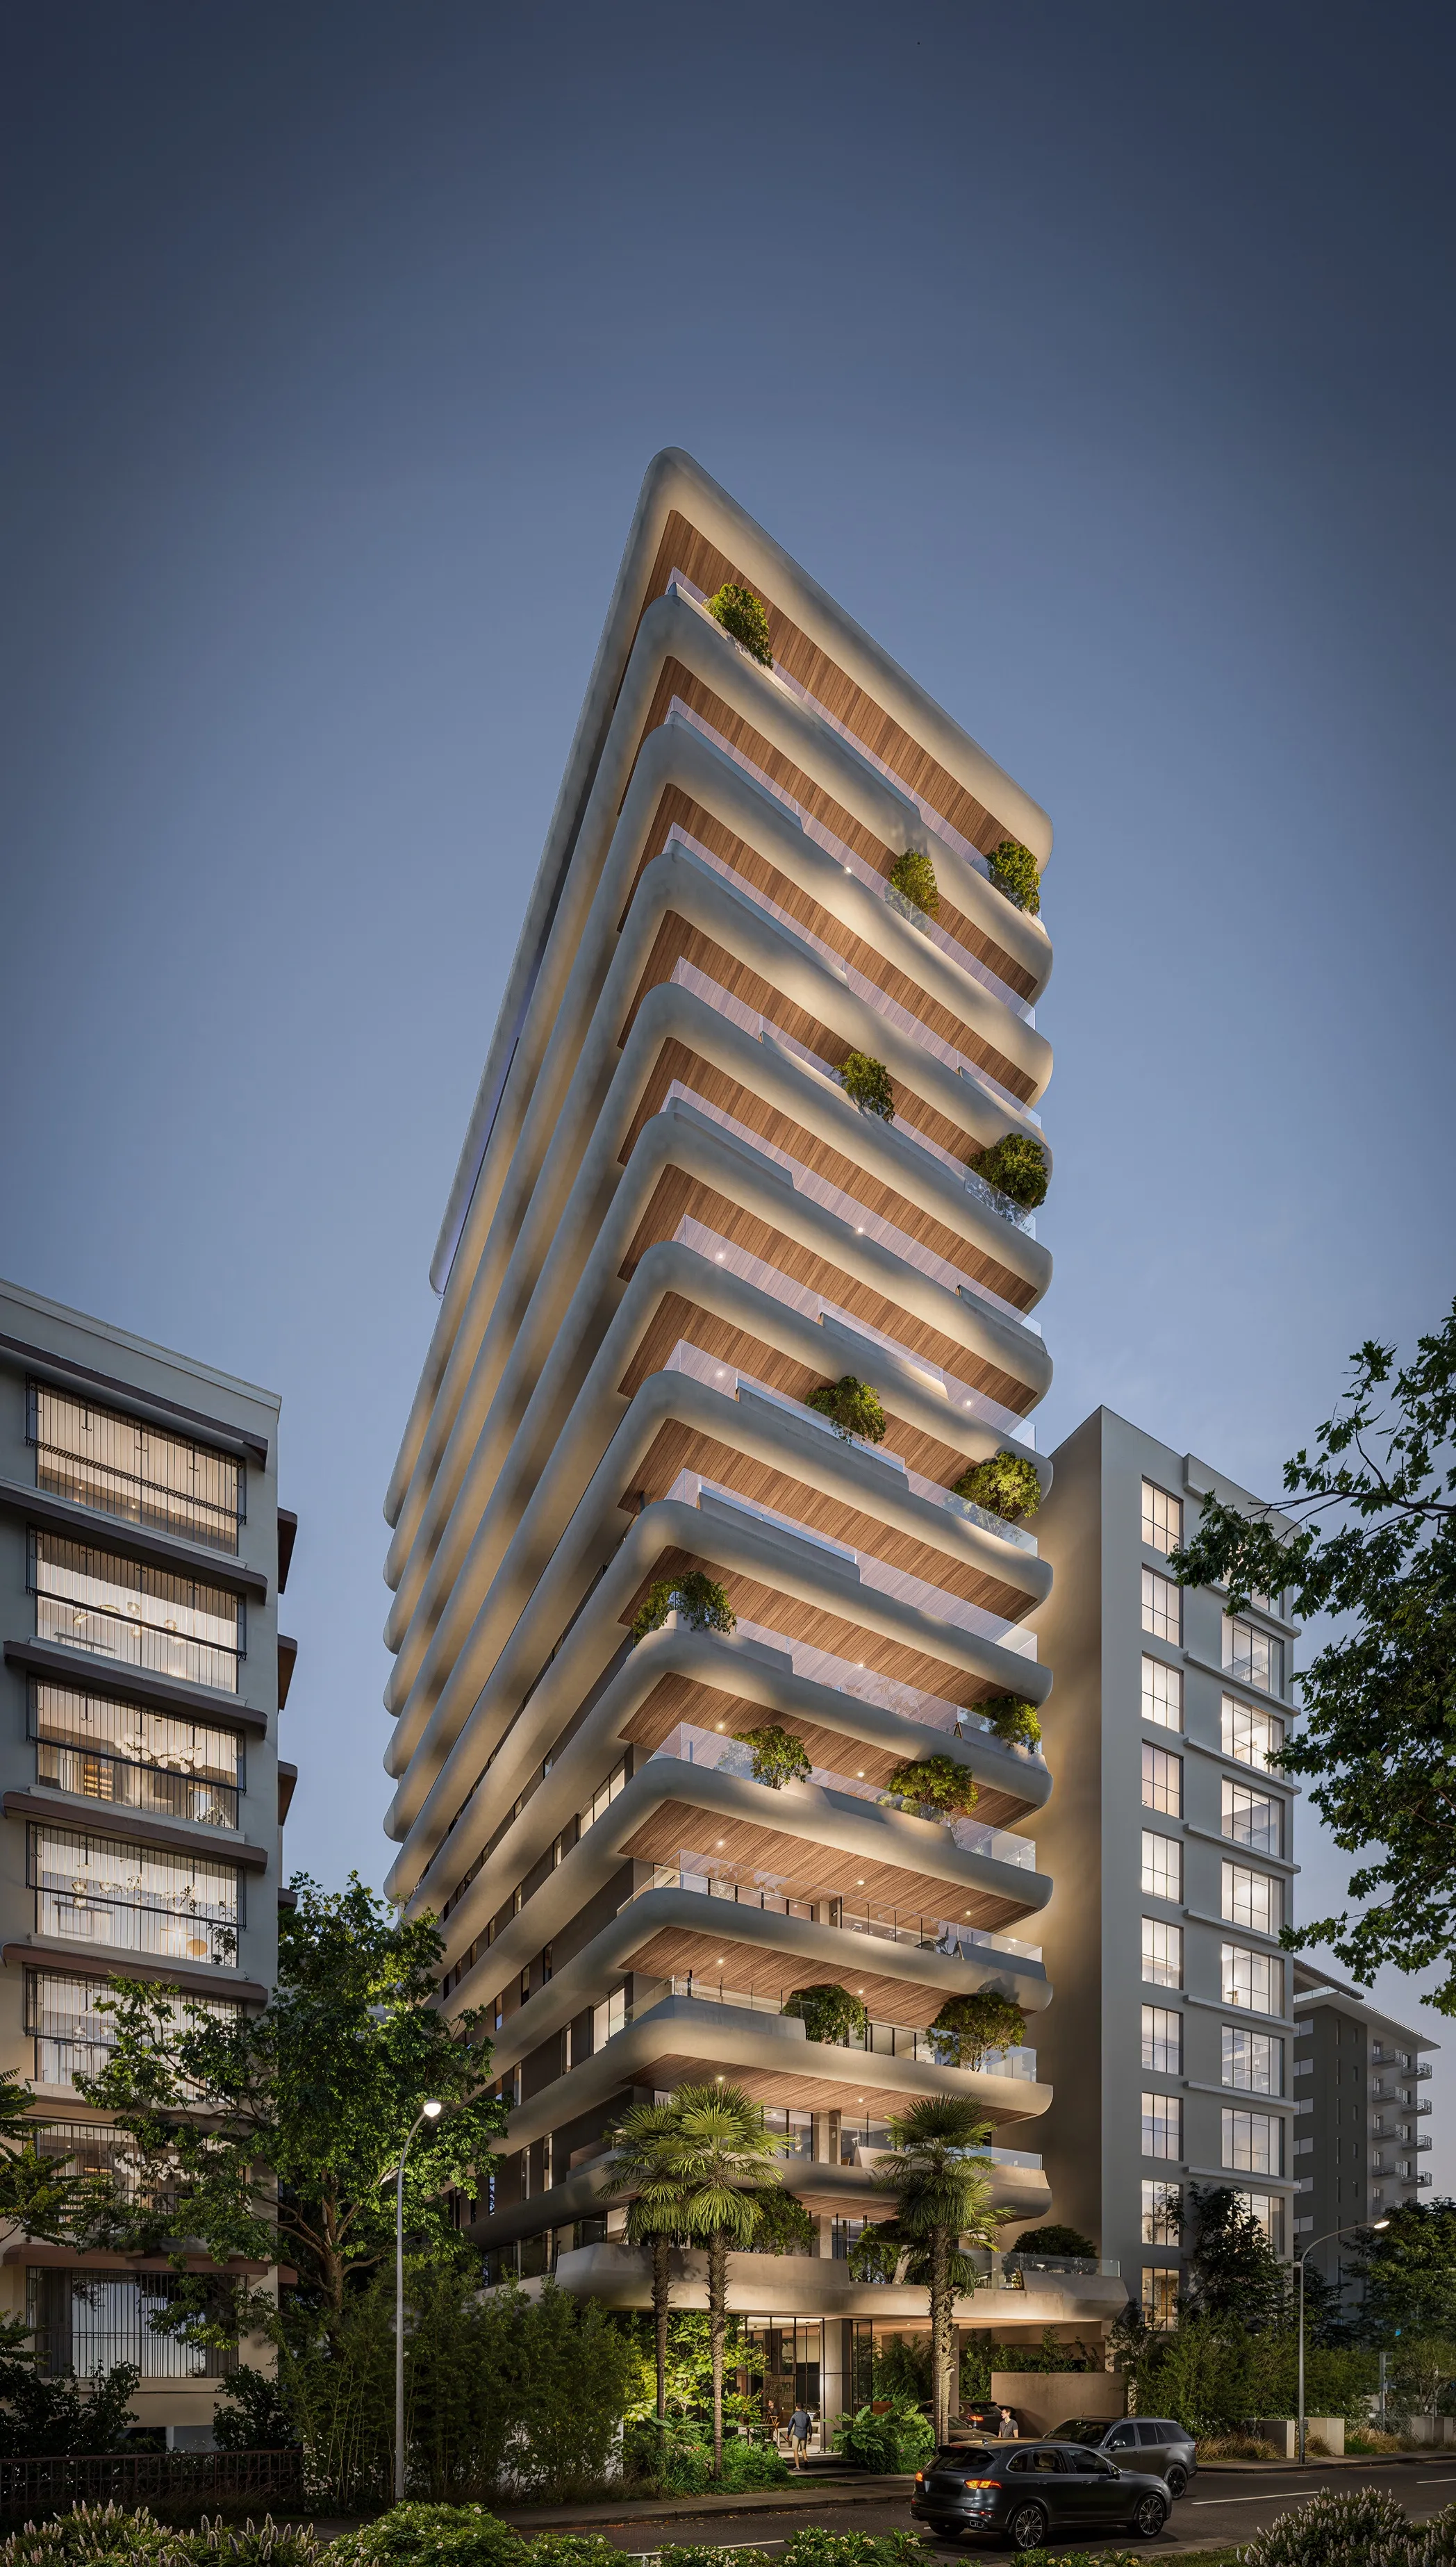

Absolute privacy
A select community of only 13 families, latest-generation elevators with private access to each apartment foyer. Amenities designed around the privacy and comfort of those who will live them.
Exclusivity, privacy and timeless design
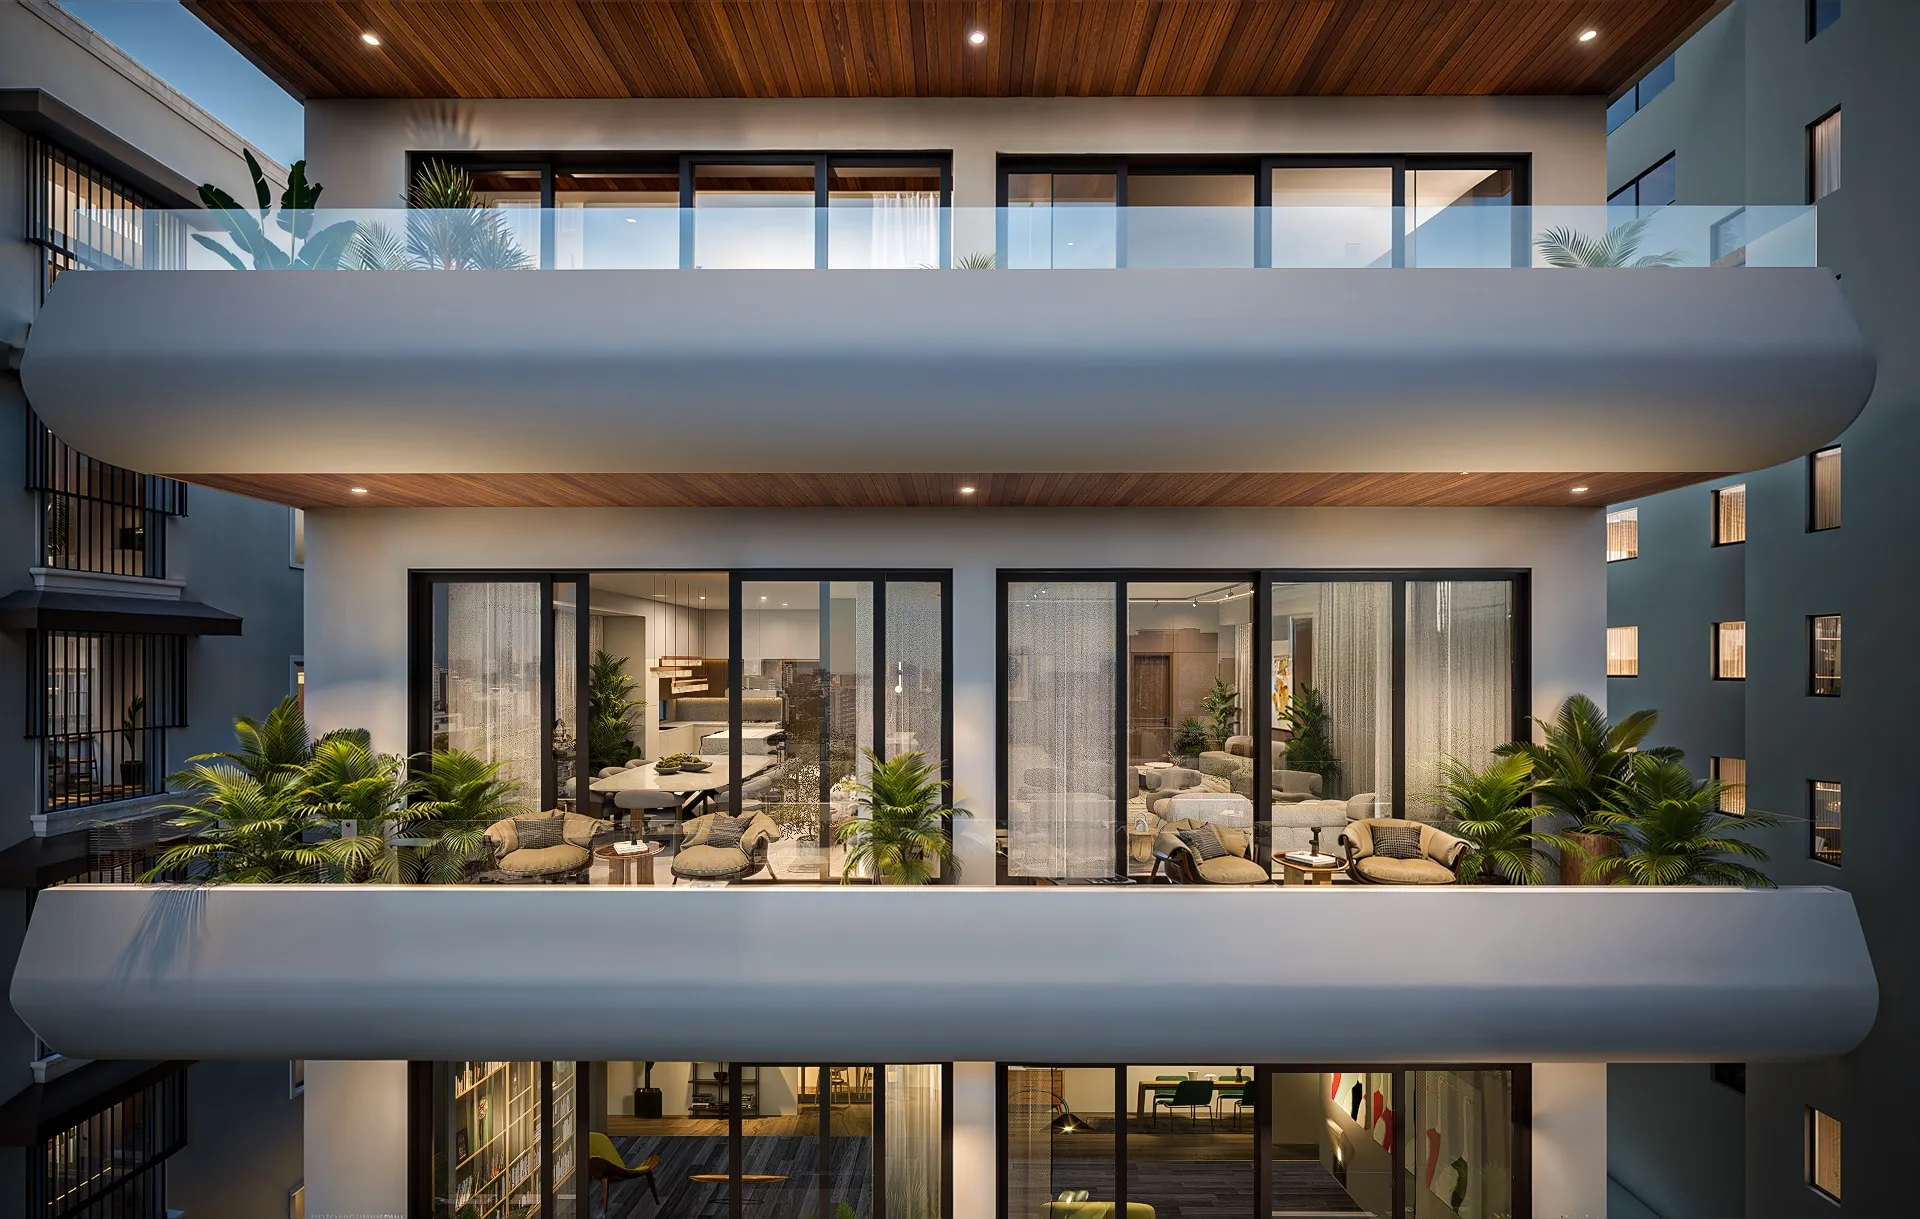
Schedule a visitThirteen residential levels above Serrallés, a single apartment on each.
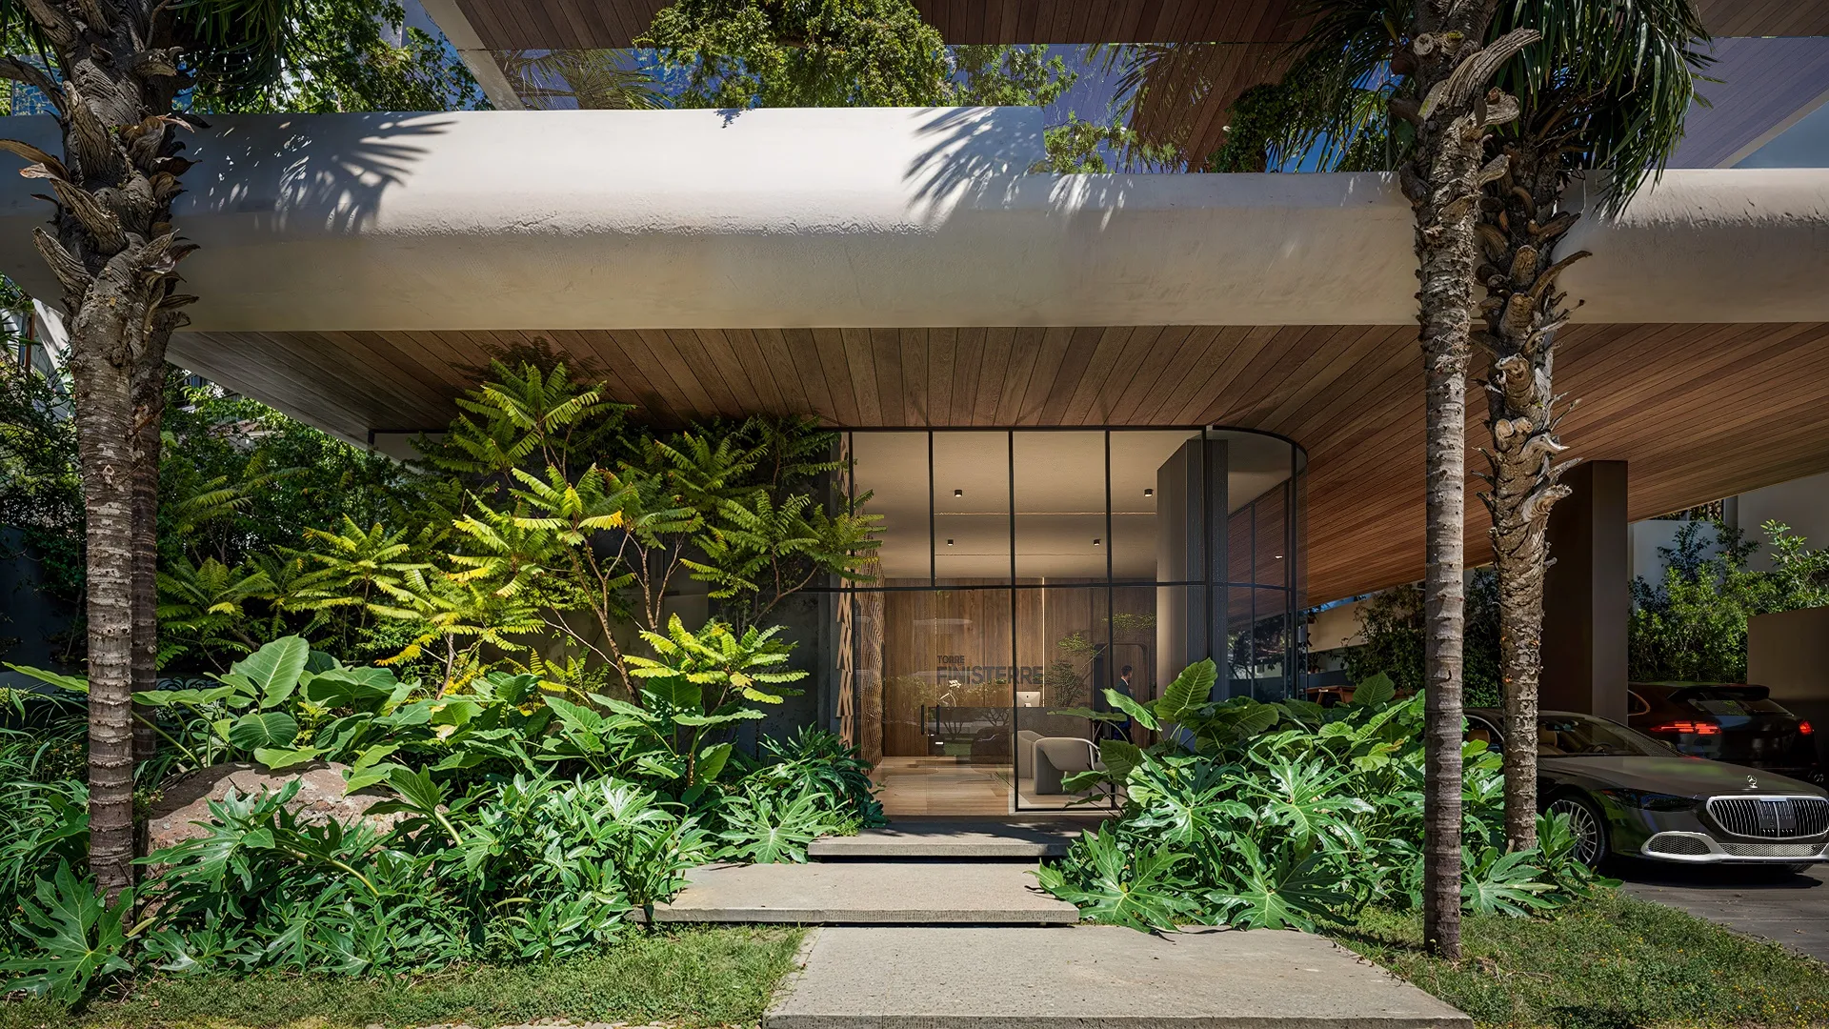
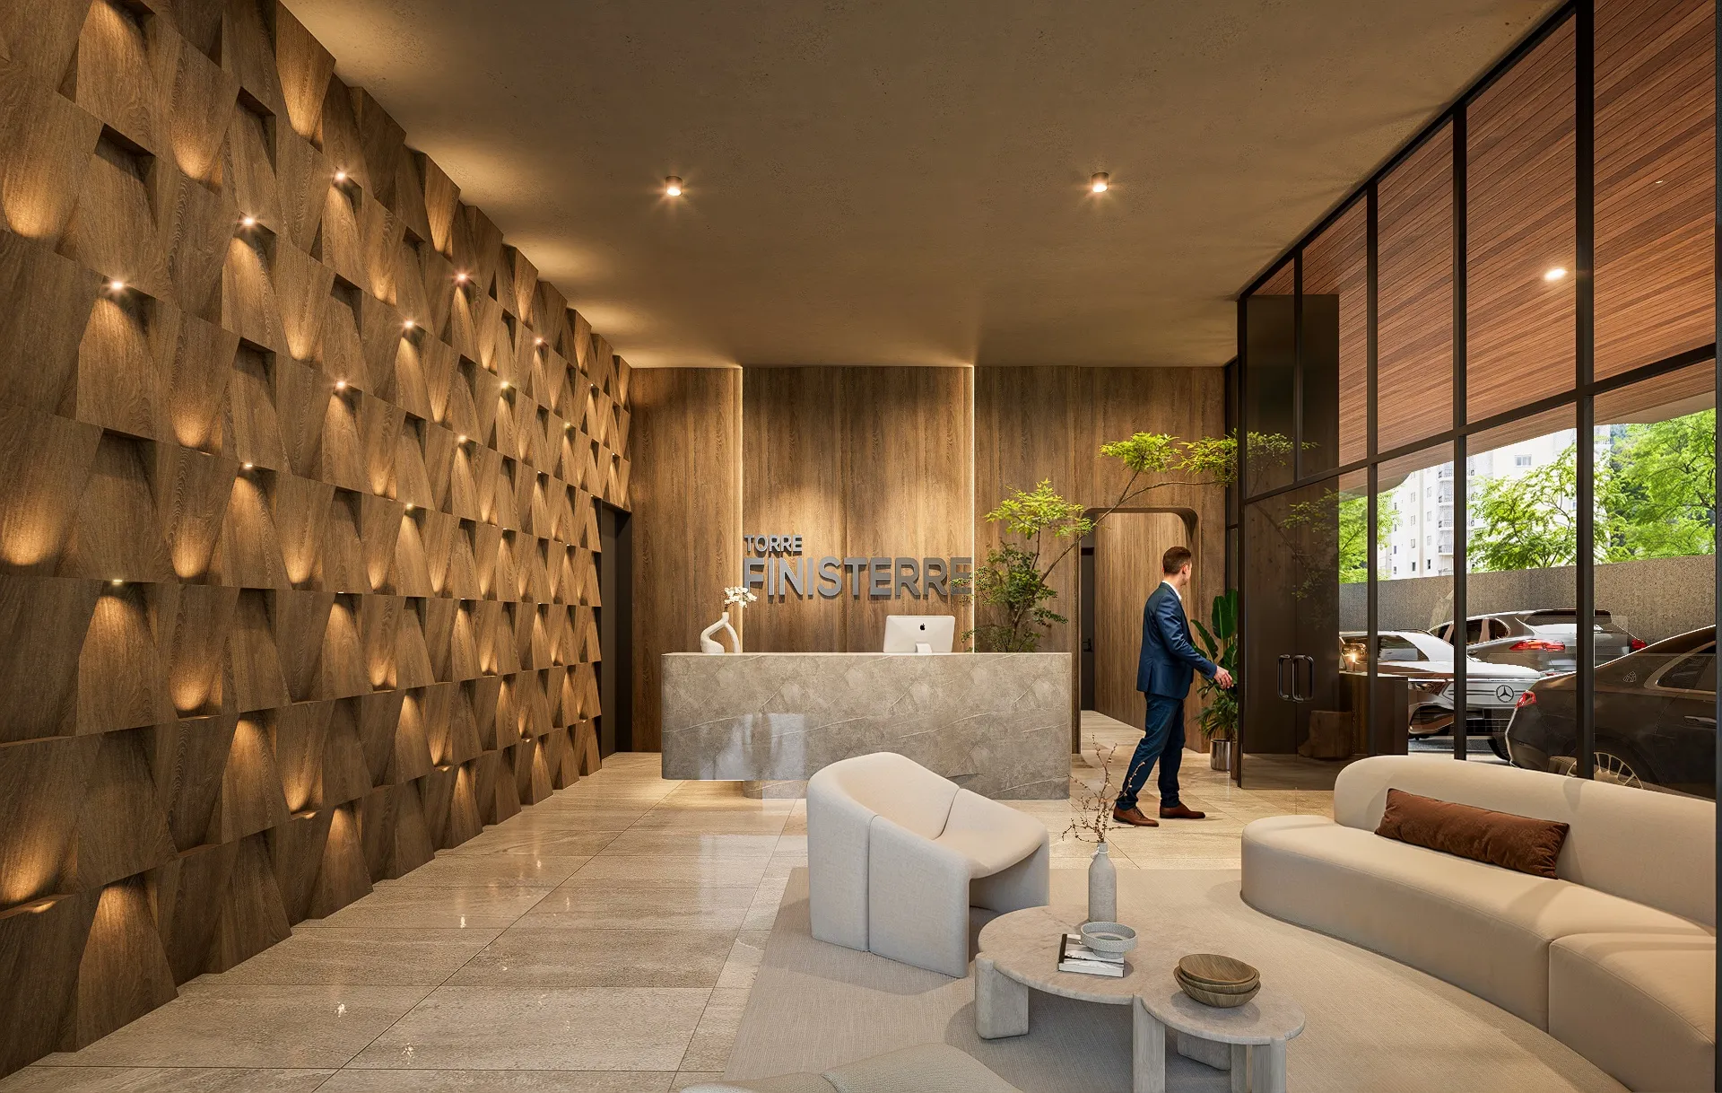
A select community of only 13 families, latest-generation elevators with private access to each apartment foyer. Amenities designed around the privacy and comfort of those who will live them.
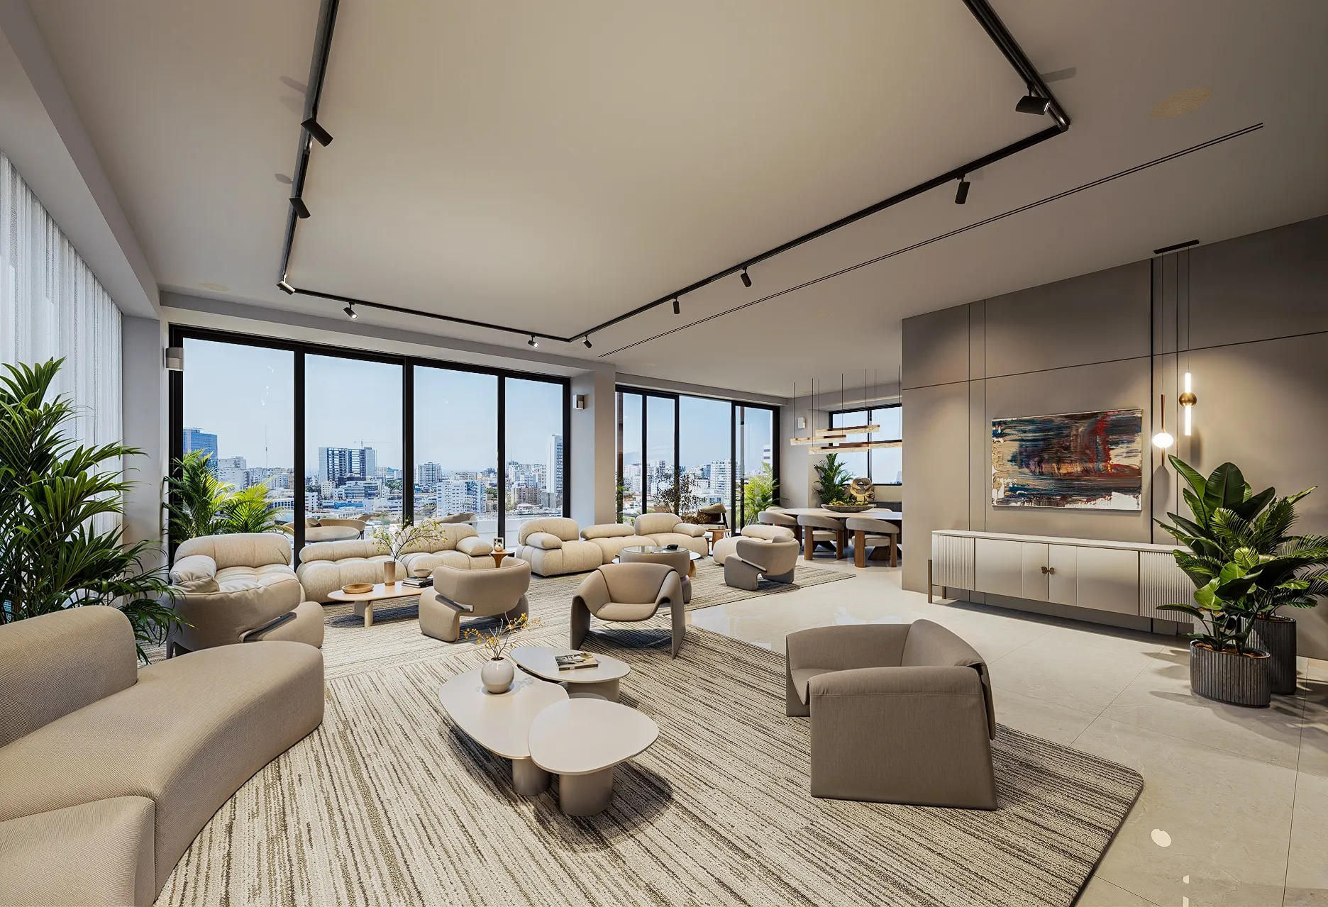
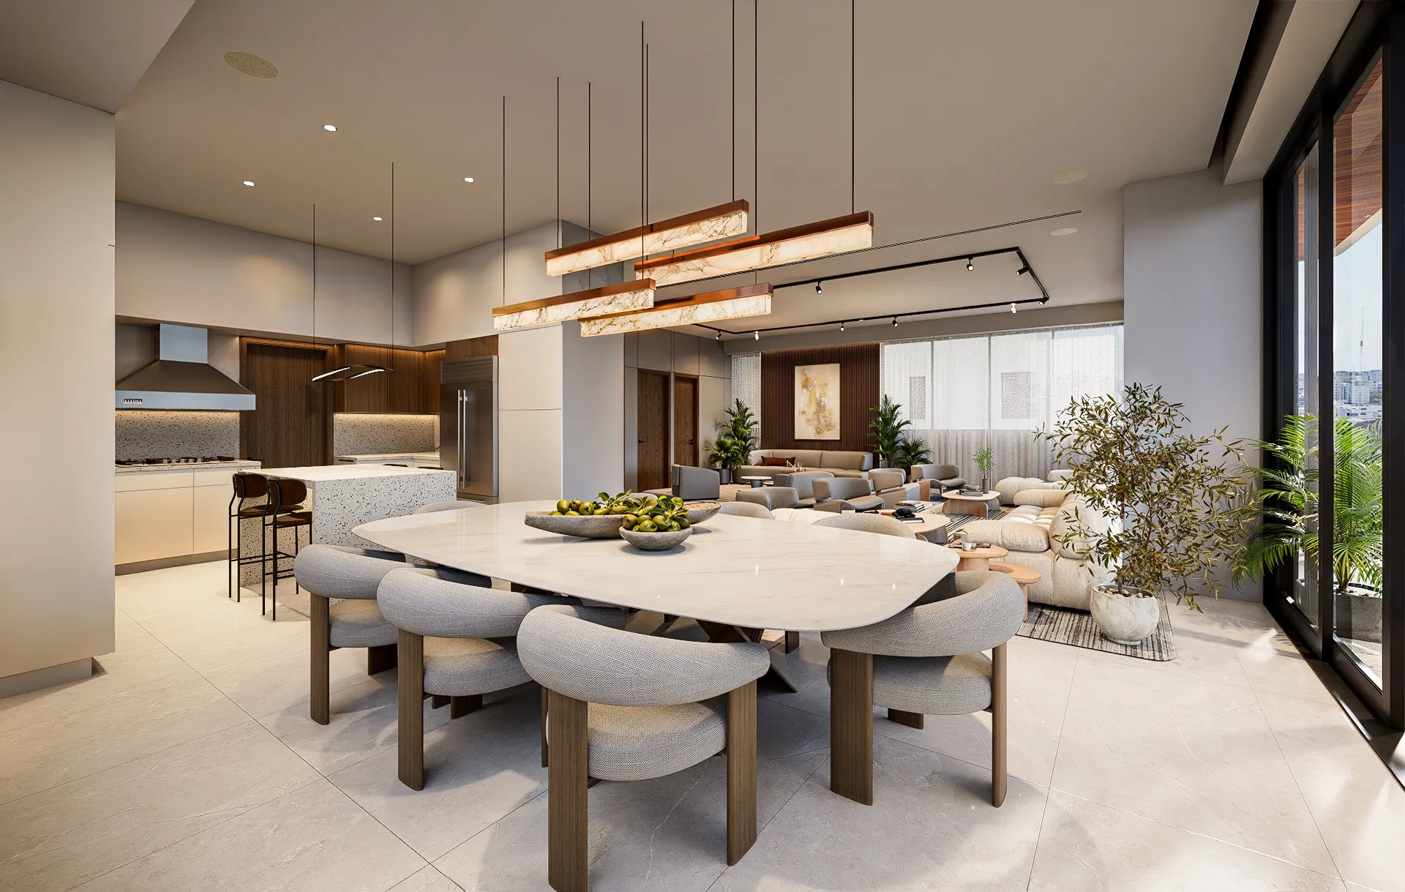
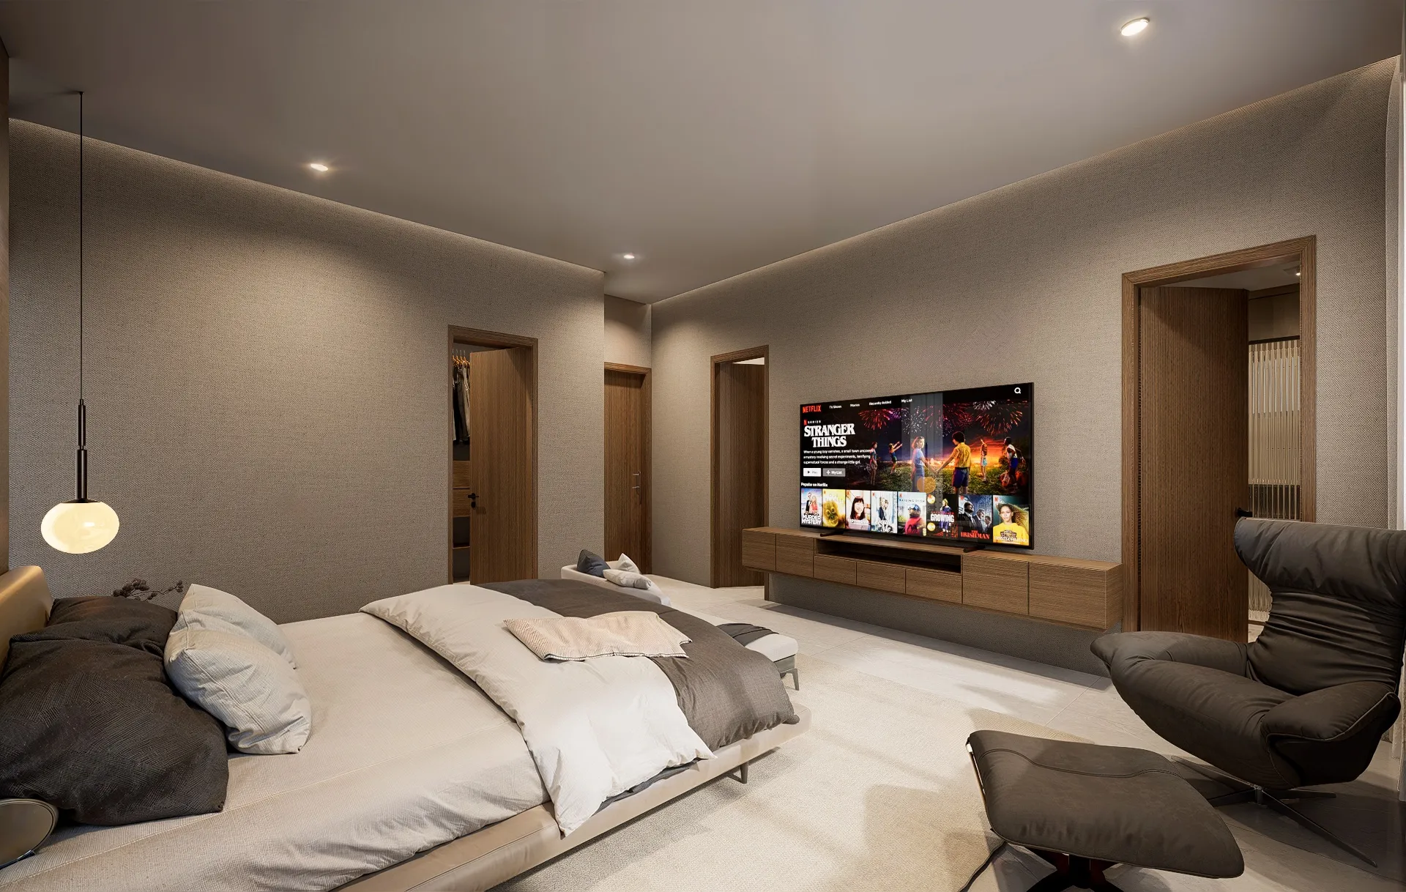
350 m² designed to complement daily life with comfort and luxury. Living and dining room, cold and hot kitchens, family room, and three bedrooms each with its own walk-in closet.
Home-automation ready, exclusive chauffeur lounge, independent staff entrance, sound-insulated windows and generous floor-to-ceiling height.
Images shown here are conceptual and for reference only. Design and finishes are subject to change without notice and do not accurately represent the final product.
A scroll-driven video: one continuous flight descending from the Serrallés sky to the drop-off, into the lobby, up to the residence, through the living room and kitchen, ending on the real Santo Domingo view from the balcony.
Scroll to enter
Skip the tour ↓Full-floor residences with private foyer, double-depth living and dining, family room, dual kitchens and an open-view terrace.
378 m²
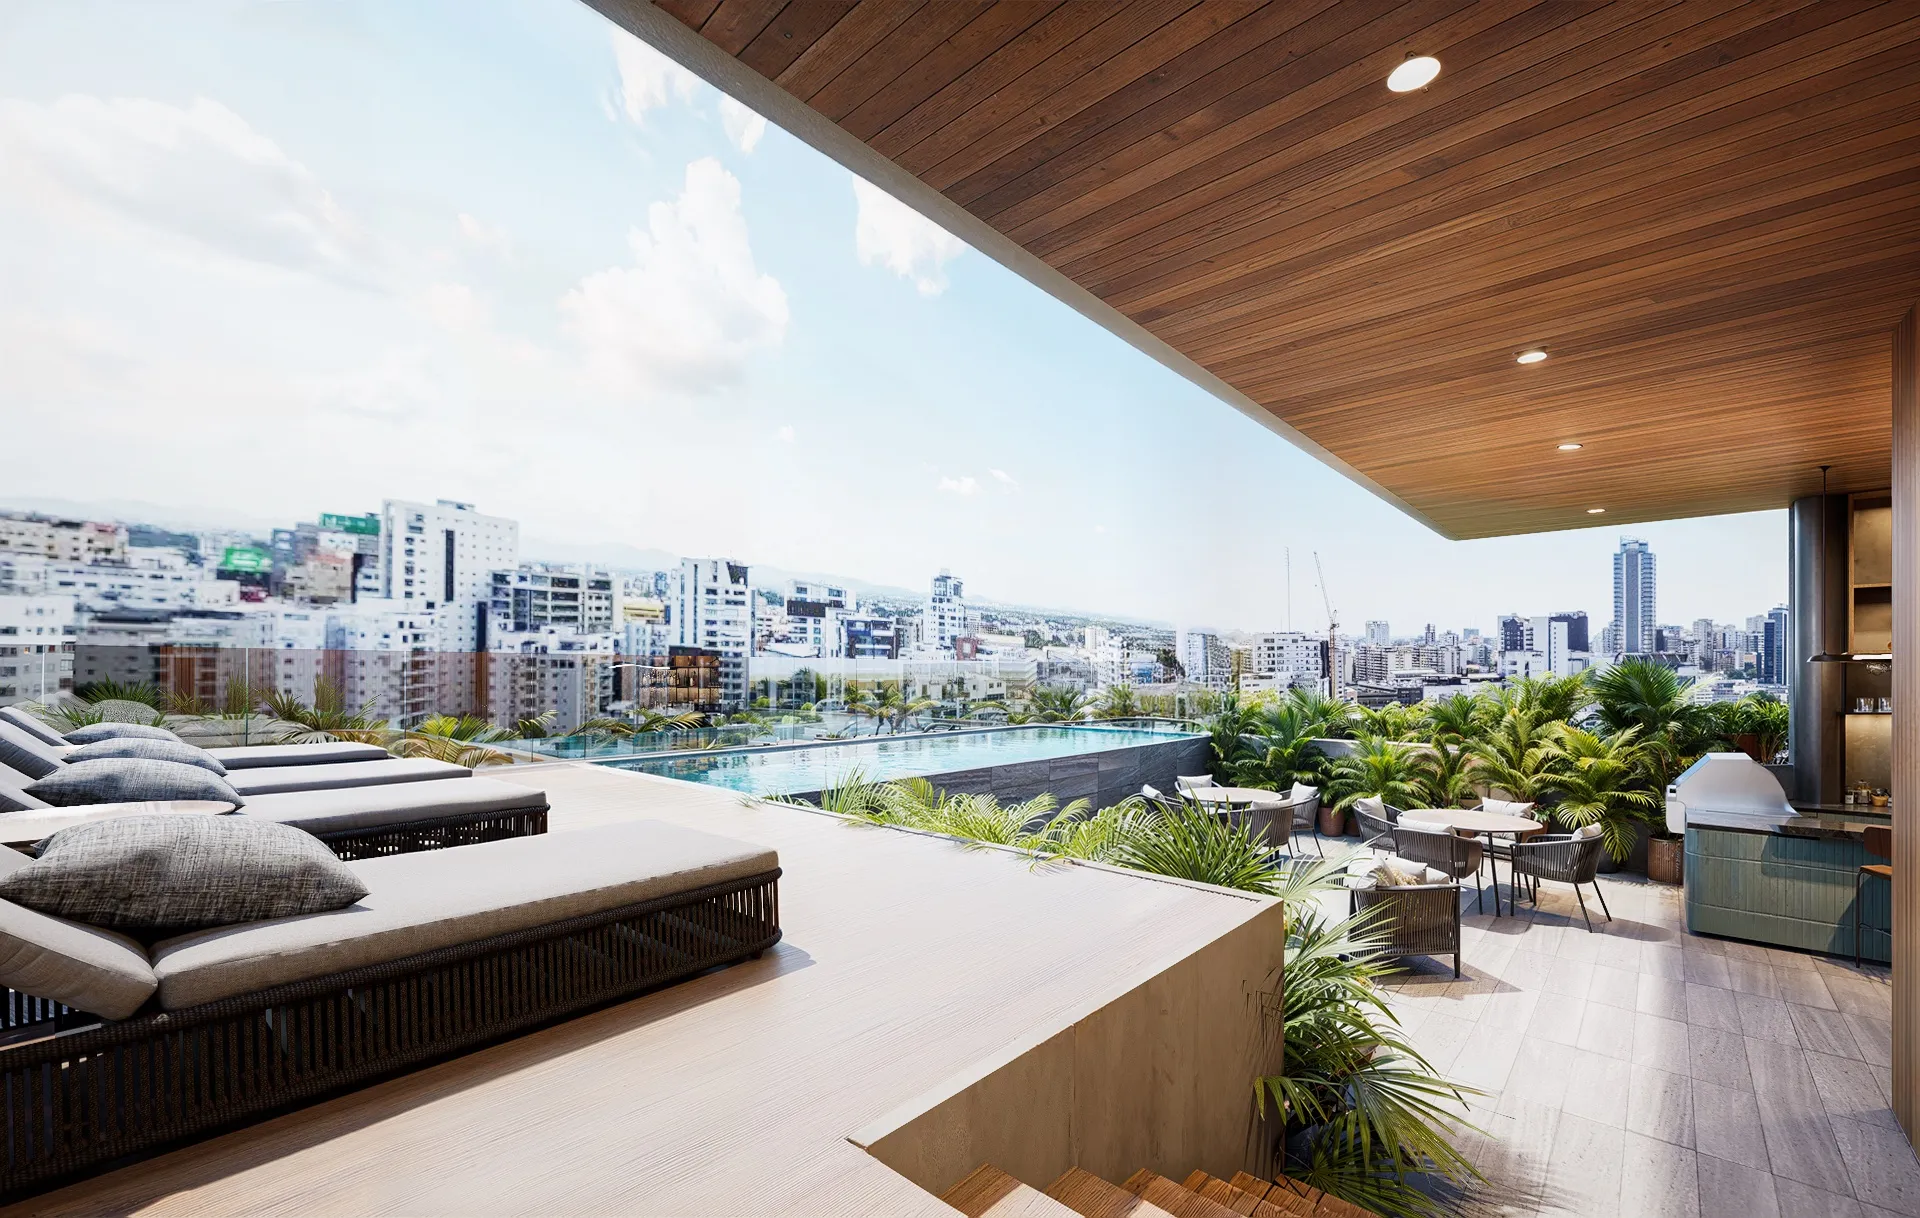
Exclusive terrace: 83.90 m², significantly larger than the upper levels (26.81 m²), thanks to its privileged position at the base of the tower.
350 m²
Images shown here are conceptual and for reference only. Design and finishes are subject to change without notice and do not accurately represent the final product.
Each residence with its twenty numbered spaces. Download the plan and review it at your pace.
Images shown here are conceptual and for reference only. Design and finishes are subject to change without notice and do not accurately represent the final product.
Leave us your details and the download will start instantly.
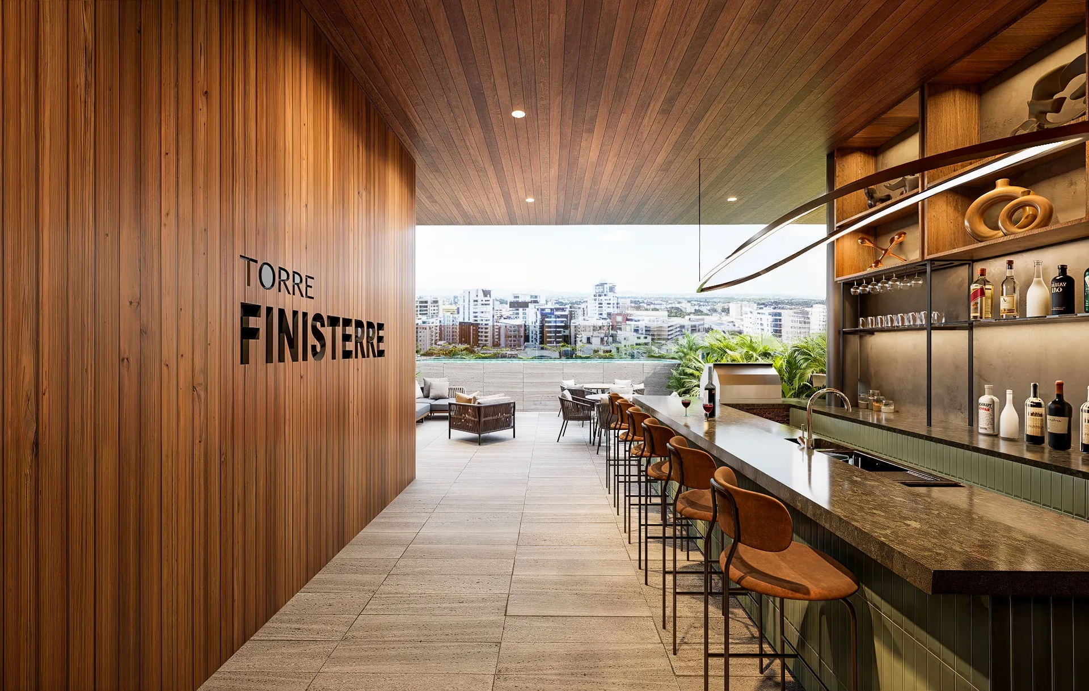
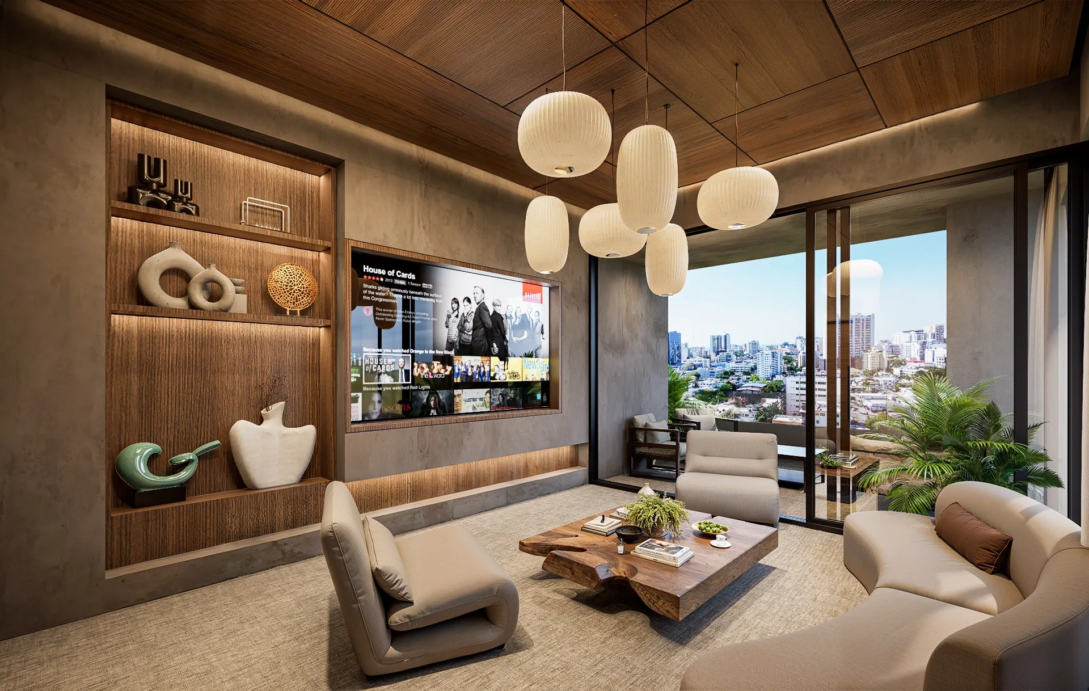
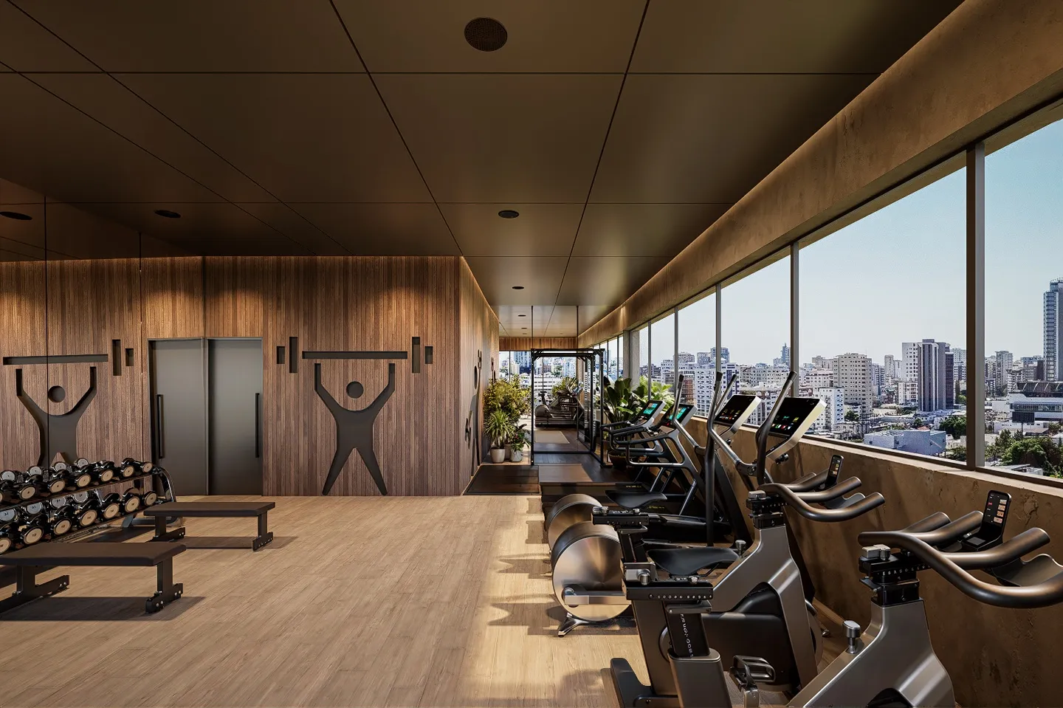
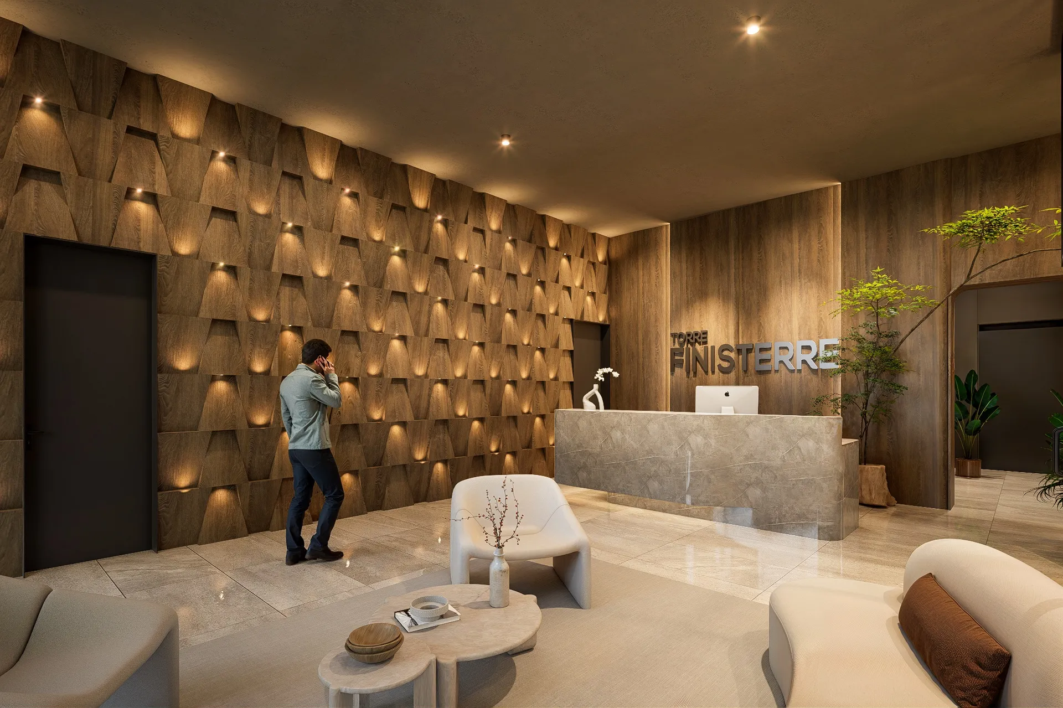
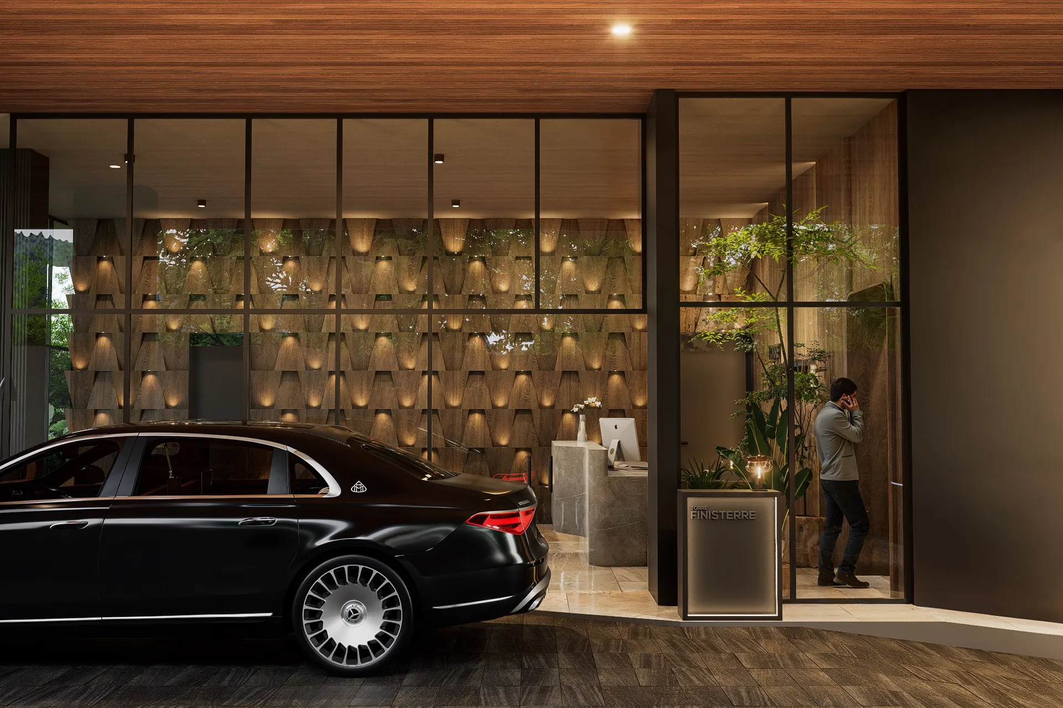
Images shown here are conceptual and for reference only. Design and finishes are subject to change without notice and do not accurately represent the final product.
Serrallés: minutes from Santo Domingo’s main corporate centers, schools and restaurants, in one of the city’s highest-value neighborhoods.
Approximate drive times
A project designed for those who value exclusivity and privacy.